
PYRAMIdal GROWTH
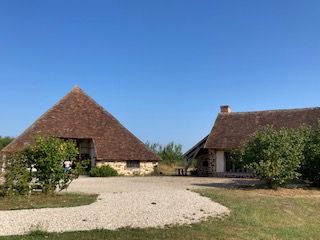
PYRAMIDAL GROWTH
It is a real treasure of rural architecture, typical of the Country-Fort, this small natural region stuck between the Sologne and the Sancerrois.
What is a pyramid barn?
The shape: It is a huge four-paned roof that descends almost to the ground. From afar, you can only see the roof, which gives it this pyramid silhouette.
The structure: It is a carpentry feat. Everything rests on a « kernel » central wood (often oak) that supports a huge roof, once covered with thatch (rare straw or wooden shingles), now sometimes replaced by tile or slate for maintenance.
What was that for?
These barns were ultra-polyvalent for the Cher farmers:
Storage: There were cereal sheaves and hay. The barn floor was divided into several parts.
Threshing: The central space, very high ceiling, allowed to beat the grain in shelter from the rain.
Shelter: It was also possible to enter carts or protect cattle in bad weather.
Located on the La Panche plot (which was called Le Plant in 1834), the Vailly-sur-Sauldre plot is one of the best preserved in the region and very representative of these buildings with particular architecture. At present, only about 30 remain.
A height of 10.4 m, it measures 15×18 m or 270 m2. A dating of the wood from the frame makes it go back to 1450.
Its peculiarity: It is massive and demonstrates the importance of exploitation agricultural at the time.
The origin of these pyramid barns is uncertain but what is certain is
you can't pass your way without going to see the barn of
Vailly s/Sauldre